
330 Oxford Road | Ladson | $325,000
SHOW DETAILS
330 Oxford Road
Ladson, SC 29456
$325,000
3
BEDS
2
BATHS
1,787
SQ. FT.
330 Oxford RoadLadson, SC 29456
For SALE
Single Family
ACTIVE
$325,000
EST. 818.10/MO CALCULATE
3
BEDS
2
BATHS
1,787
SQ. FT.
Property Description
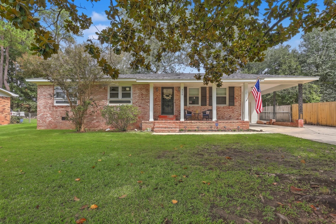
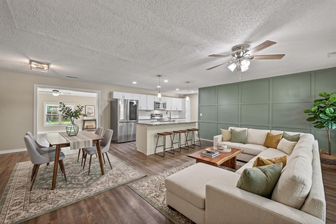
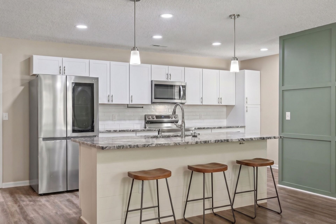
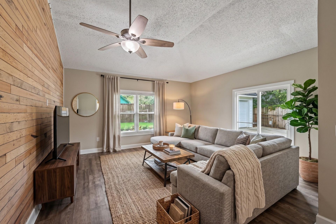
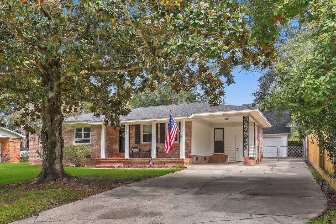
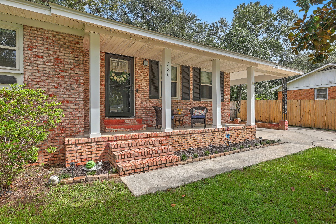
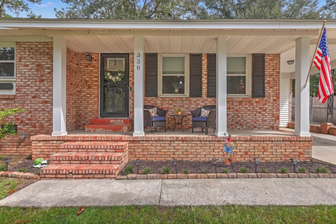
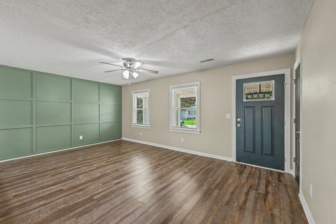
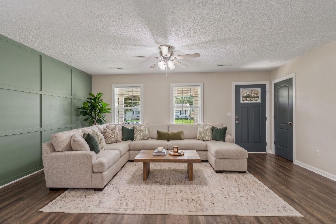
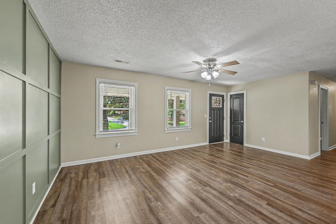
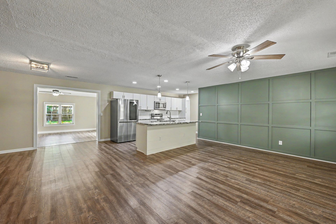
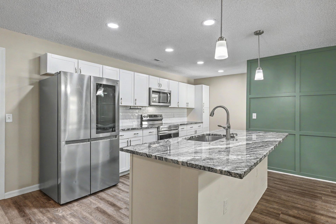
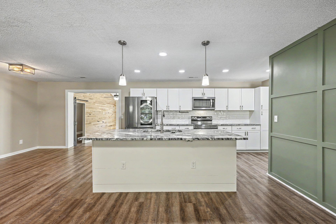
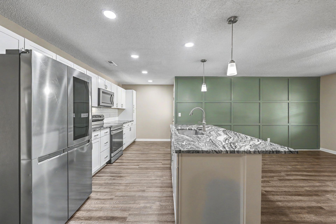
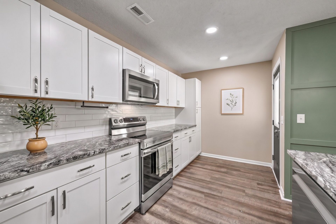
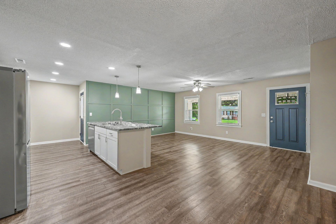
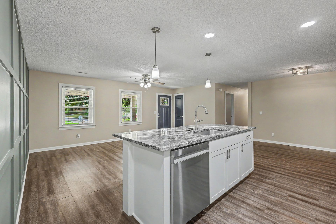
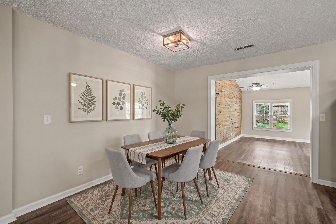
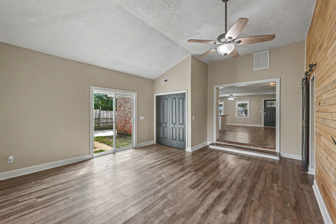
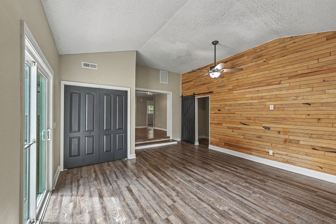
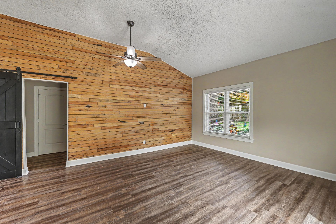
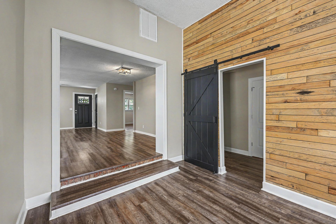
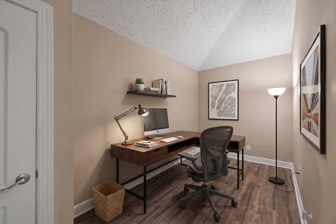
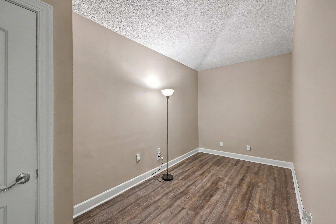
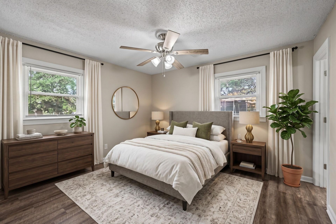
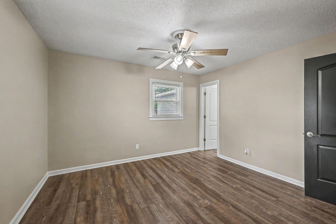
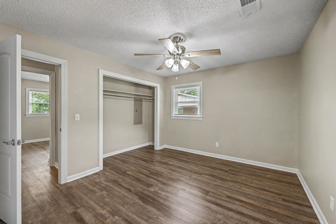
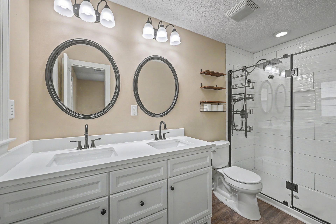
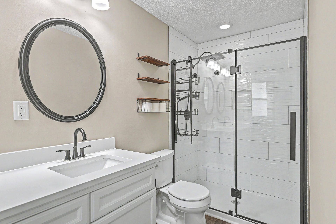
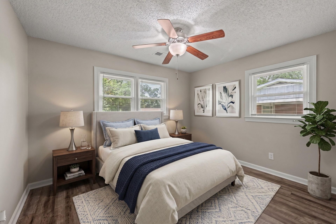
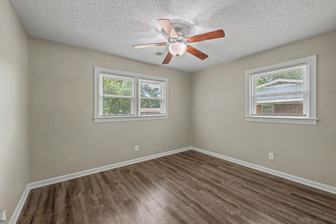
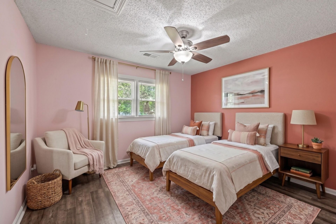
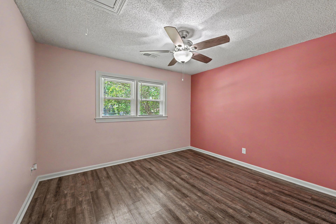
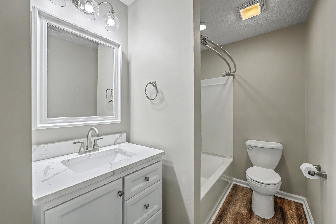
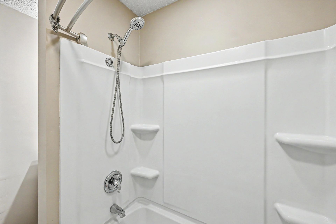
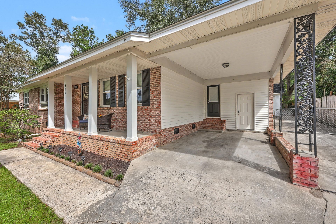
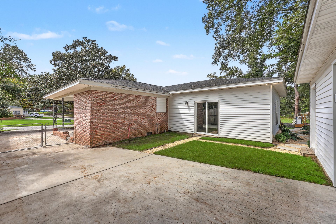
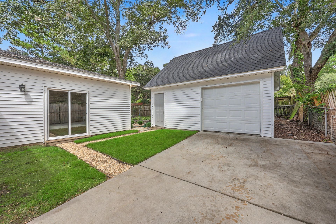
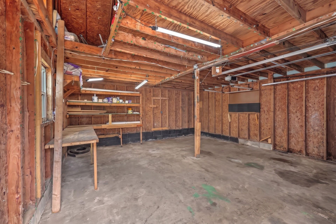
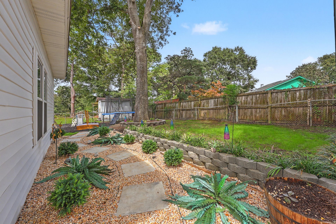
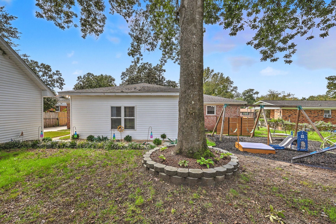
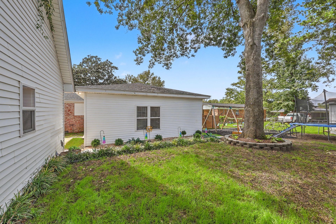
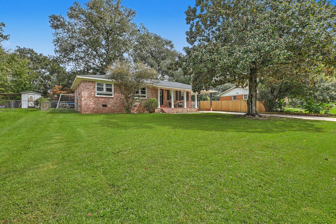
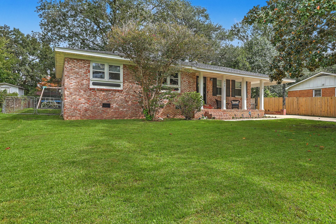
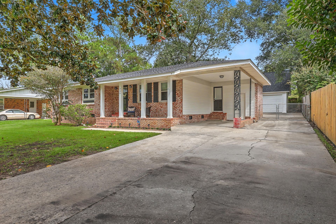
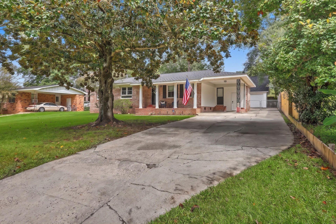
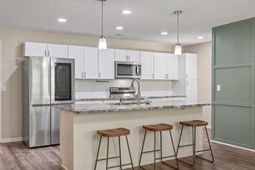
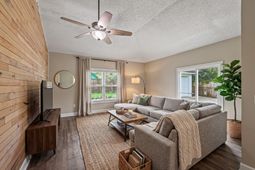
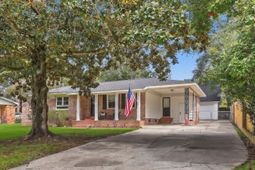
Looking for a move-in-ready brick ranch with major updates, an open floor plan and a huge, detached garage near Summerville? Welcome home! This beautifully updated 3-bedroom, 2-bath brick ranch in the Greater Summerville & Charleston, South Carolina area--a move-in-ready home offering single-level living, modern updates, flexible living space and an exceptional detached garage.Inside, the open-concept floor plan creates an easy flow between the living, dining and family areas, while premium LVP flooring adds a cohesive, low-maintenance finish throughout the main living spaces. The updated kitchen is designed for both everyday living and entertaining, featuring granite countertops, a large center island with seating, white cabinetry, pantry, deep single-bowl sink, ceramic subway-tilebacksplash, electric range and microwave. A flexible additional room provides an ideal home office, study, playroom or hobby space.The primary bedroom suite offers a comfortable retreat with a double vanity, ample storage and a sleek tiled shower with glass door. Two additional bedrooms provide flexibility for family, guests or a dedicated workspace.Major improvements completed in 2019 include the roof, HVAC system, plumbing and windows, providing valuable updates and peace of mind for the next homeowner.Outside, the property continues to deliver. A welcoming front porch adds classic Southern curb appeal, while the wide driveway leads to an attached one-car carport. The standout feature is the 20x20 detached garage, offering generous parking, workshop potential and upper-level storage --an especially valuable feature for buyers needing extra space for vehicles, tools, hobbies or belongings.The fully fenced backyard provides a private outdoor setting with a charming path leading to a dedicated mulched area that could serve as a children's play space or gathering area.Conveniently located near local schools and everyday amenities, with easy access to Summerville and the greater Charleston area, this home combines the appeal of an established brick ranch with the updates, open living space, office flexibility and garage capacity today's buyers are searching for.**This home may be eligible for SC Housing Down Payment Assistance**
Property Details
- MLS ID26026672
- Property TypeResidential - Single Family
- Building Area Total1787
- Carport Y/NYes
- Community FeaturesTrash
- CoolingCentral Air
- Days on Site35
- Door FeaturesStorm Door(s)
- ExteriorBrick Veneer, Vinyl Siding
- FencingFence - Metal Enclosed, Chain Link
- FlooringLuxury Vinyl
- Garage4.5
- GarageY/NYes
- HeatingElectric, Central
- HeatingY/N1
- Home StyleRanch, Traditional
- Interior FeaturesCeiling - Cathedral/Vaulted, Kitchen Island, Ceiling Fan(s), Bonus, Eat-in Kitchen, Family, Living/Dining Combo, Pantry
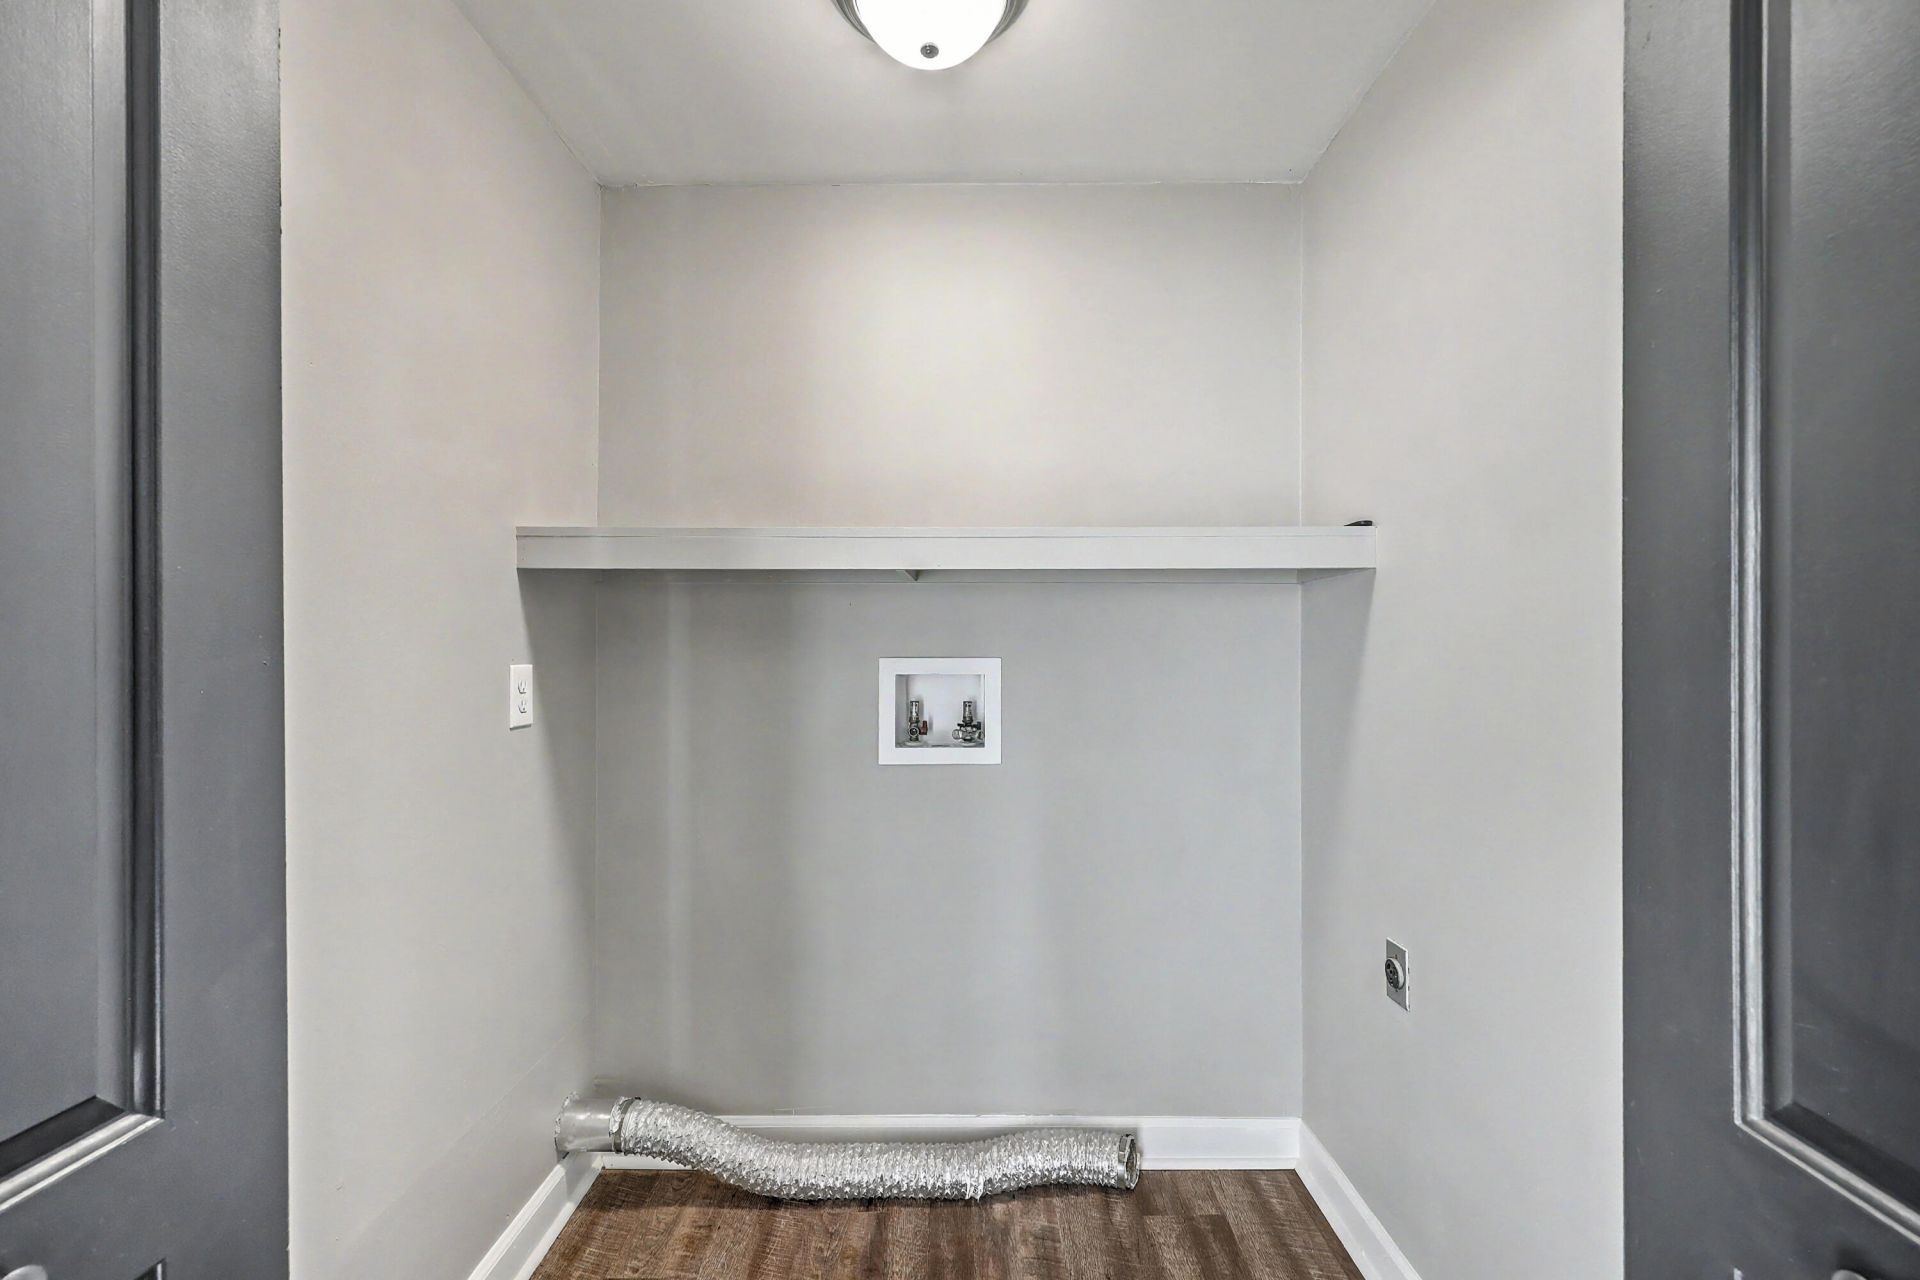
- LaundryWasher Hookup, Electric Dryer Hookup, Laundry Room
- Lot Dimensions0.23 acre(s)
- Lot FeaturesInterior Lot,0 - .5 Acre
- Lot Size0.23 Acres
- Other StructuresNo, Storage, Workshop
- Parking FeaturesAttached, Detached, Off Street,1 Car Garage,1.5 Car Garage,2 Car Garage,1 Car Carport, Carport
- Patio And PorchFront Porch
- Roof TypeArchitectural
- SewerPublic Sewer
- Stories1.0
- WaterPublic
- Window FeaturesWindow Treatments - Some
- Year Built1969
- acres0.23
Amenities
- Ceiling - Cathedral/Vaulted
- Kitchen Island
- Ceiling Fan(s)
- Bonus
- Eat-in Kitchen
- Family
- Living/Dining Combo
- Pantry
Listed By / Shown By

Web address QR Codes
330 Oxford Road
Courtney Ayers-Tedford
©OneHomeValue
Ask A Question 330 Oxford Road, Ladson, SC 29456


Privacy Policy / DMCA Notice / ADA Accessibility


This site is hosted, designed and copyright
© 1994 - 2026 by
Delta Media Group, Inc. -- Patent Pending --